RESTAURANT for sale in Menorca

Floor Area:
Ground floor: 125 m²
First floor: 50 m²
Second floor: 65 m²
Tavern / Basement room: 10 m²
Cellar: 10 m²
First-floor terrace: space for 6 tables
Ground-floor outdoor area: space for 12 tables
Capacity:
Outdoor area: 24–48 guests
Indoor area (first and second floors): 60 guests
First-floor terrace: to be determined
Price: €650,000 building included
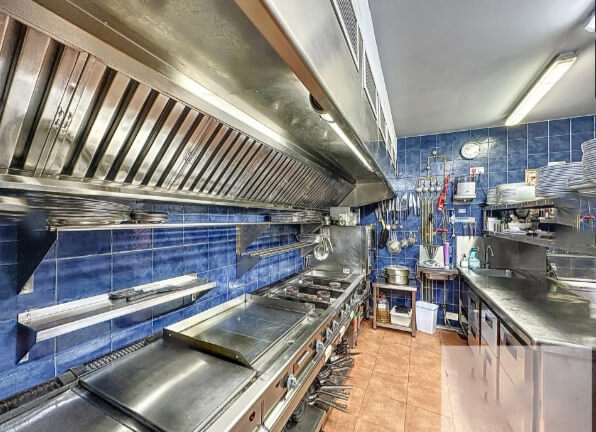
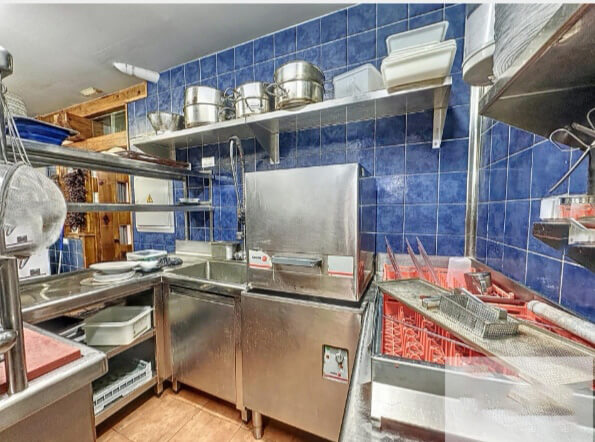
Elegant Restaurant, impeccably maintained and focused on providing high-quality service. Fully equipped, perfectly operational for 20 years and ready to welcome you.
The establishment is currently closed for three winter months at the owner’s request, but could remain open all year round.
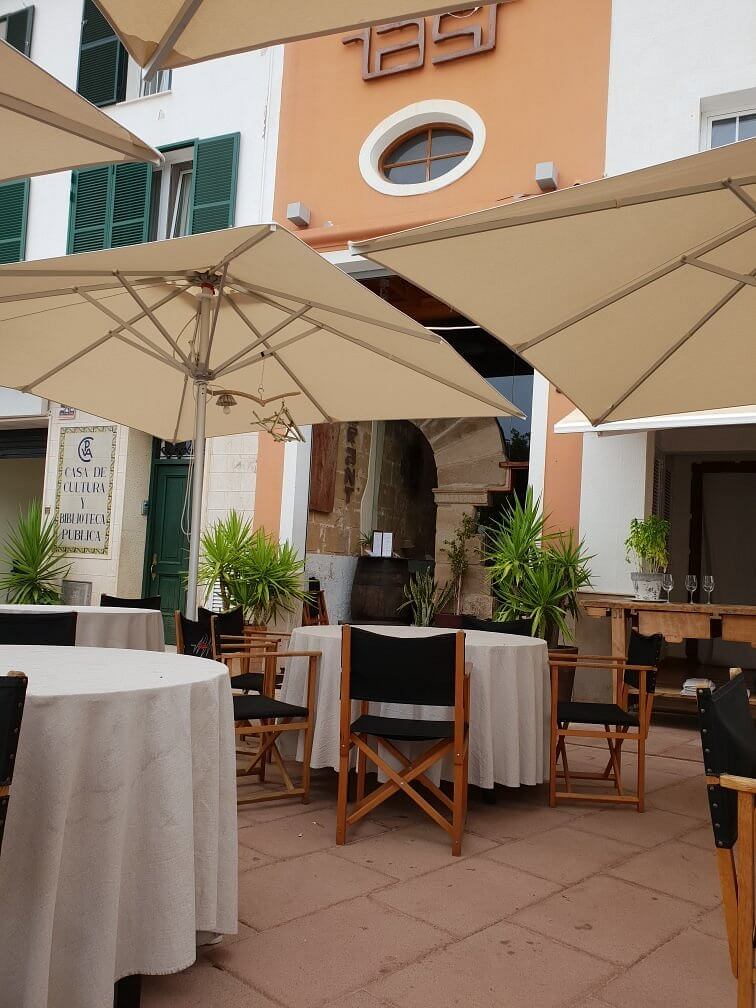
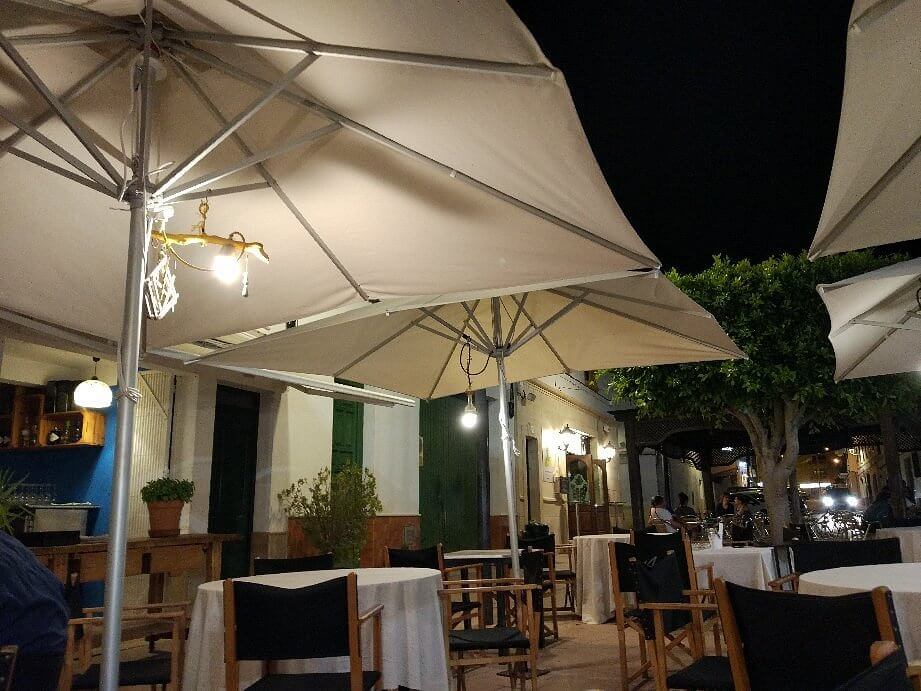
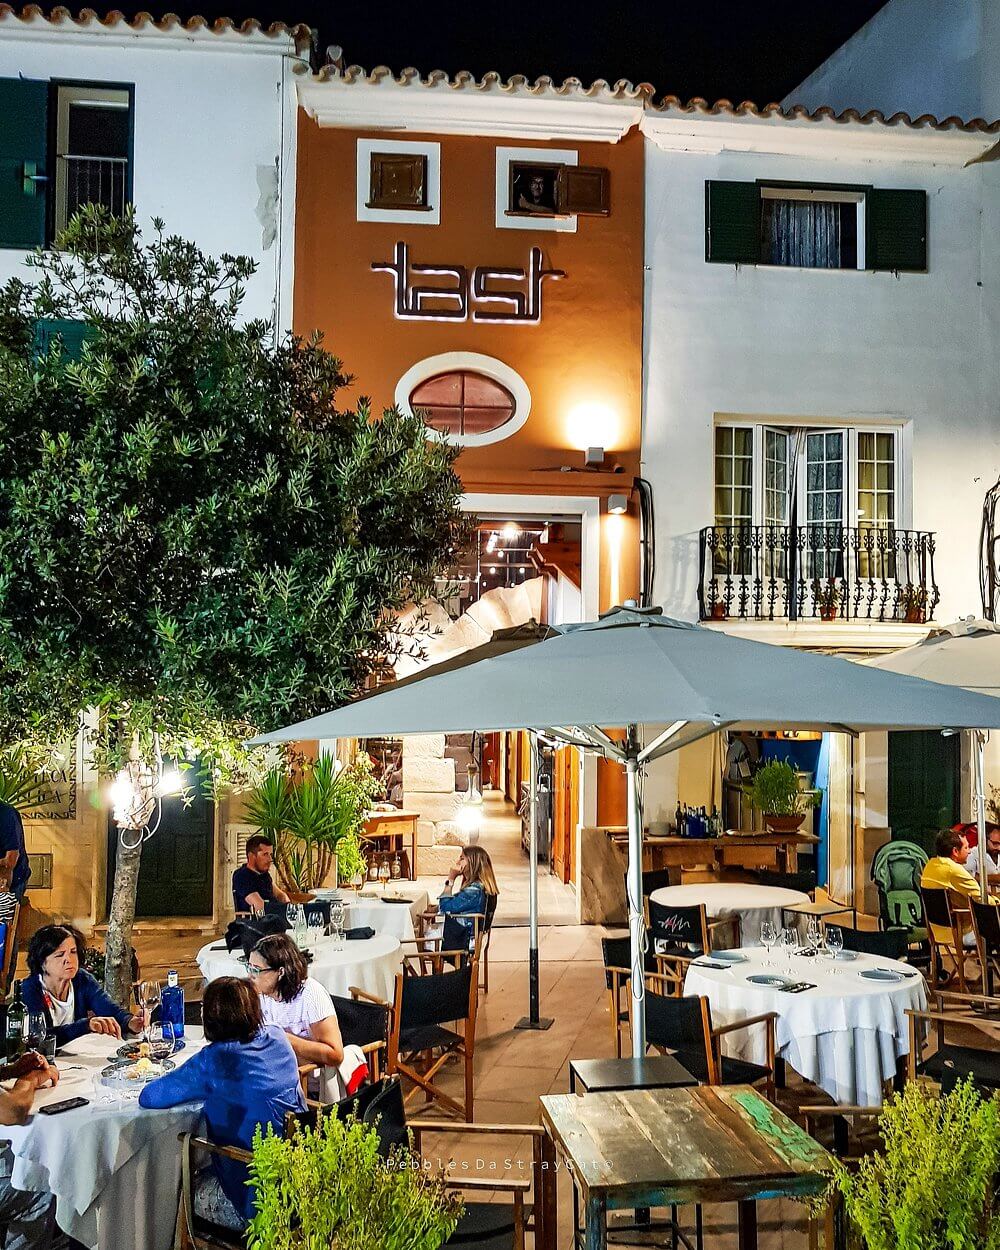
The outdoor terrace, nestled between two trees, can accommodate up to 12 tables, each seating four people.
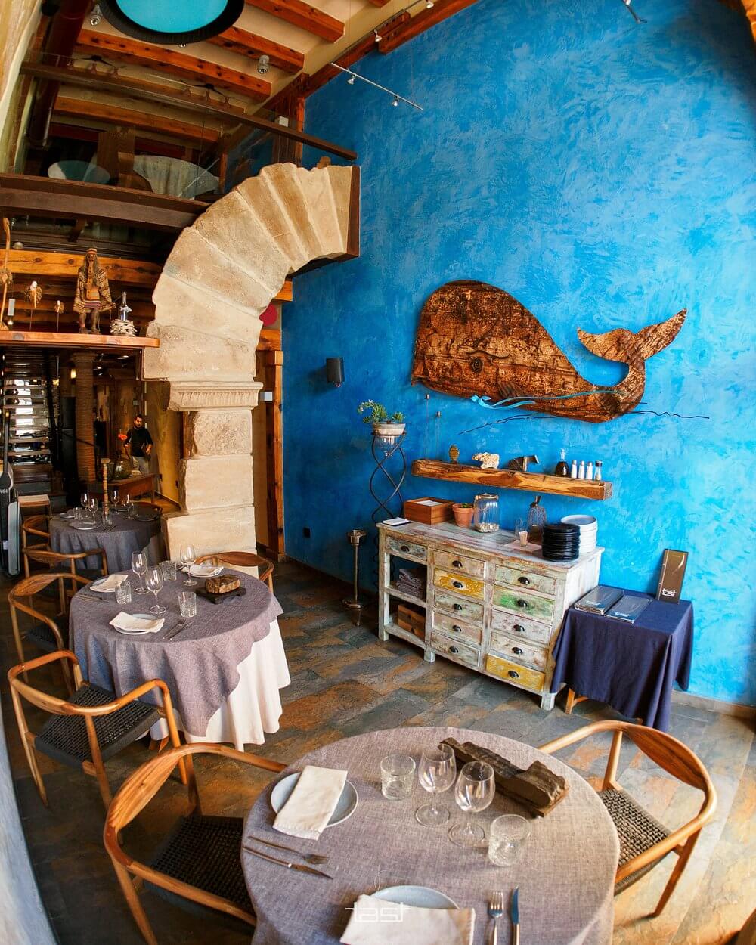
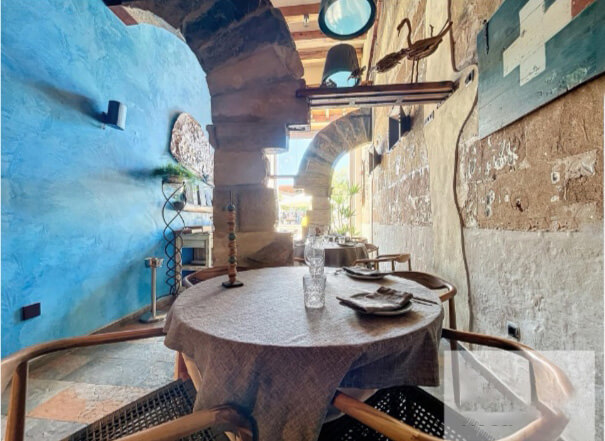
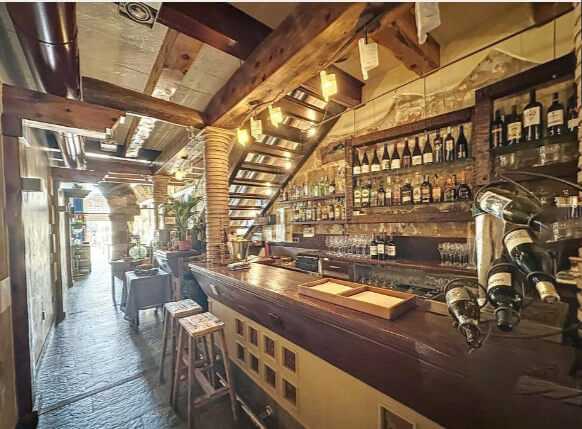
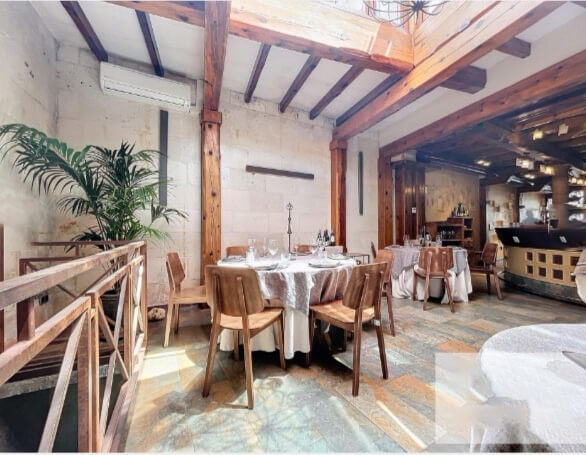
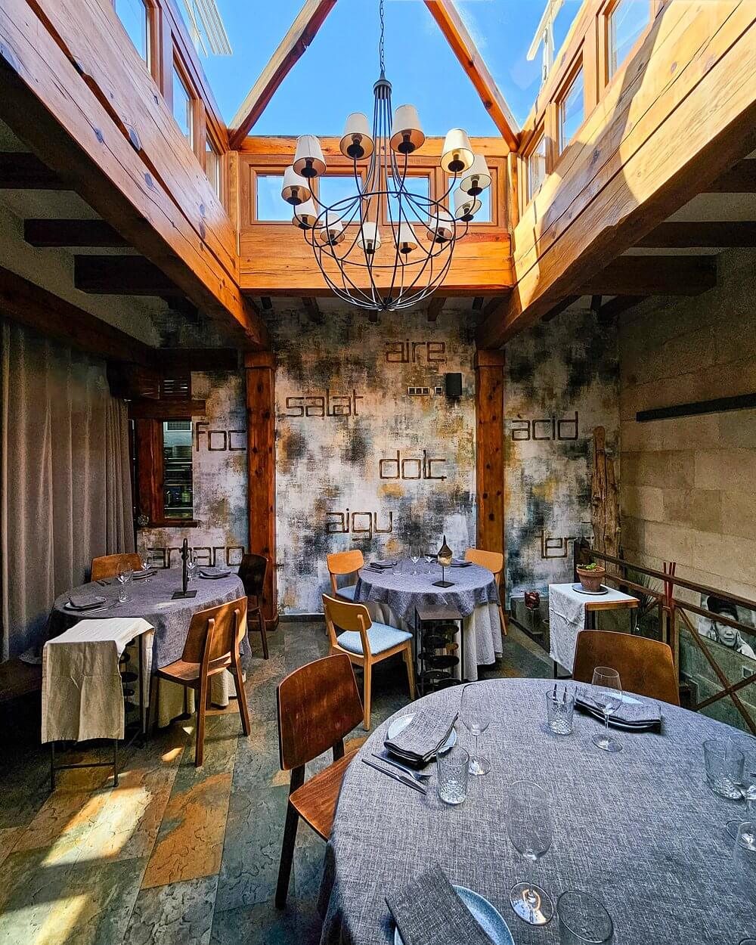
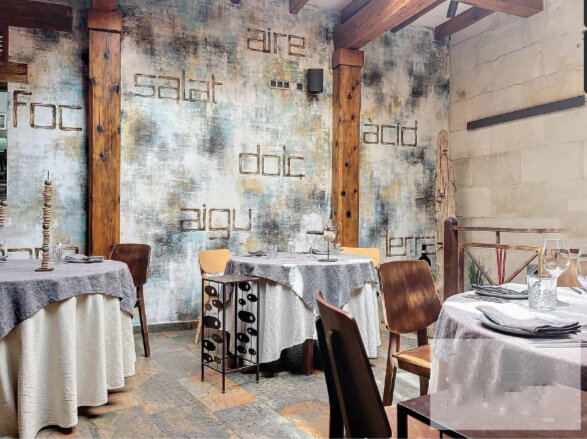
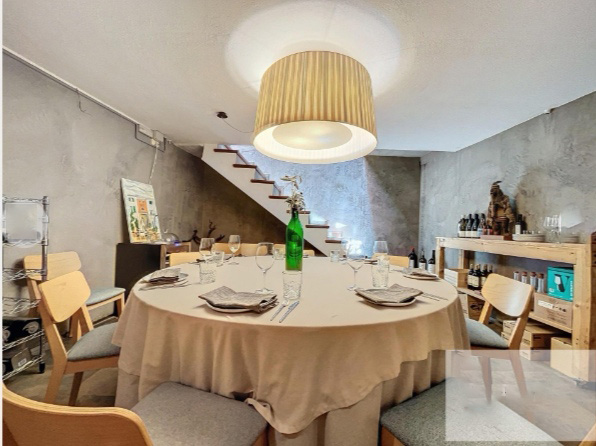
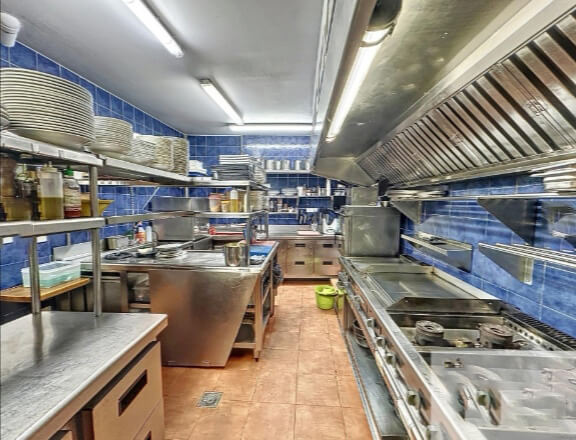
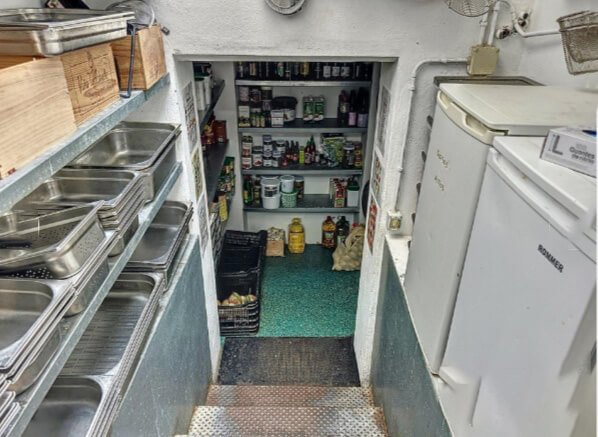
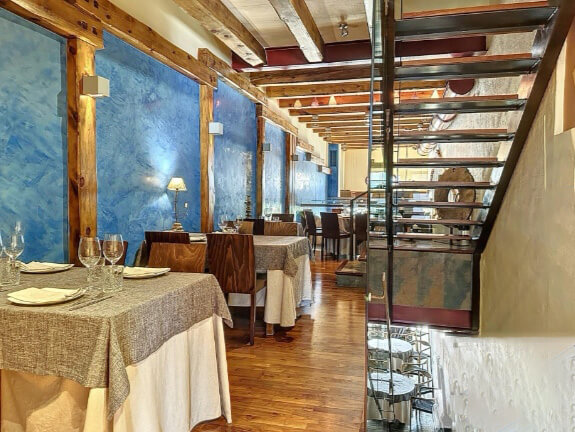
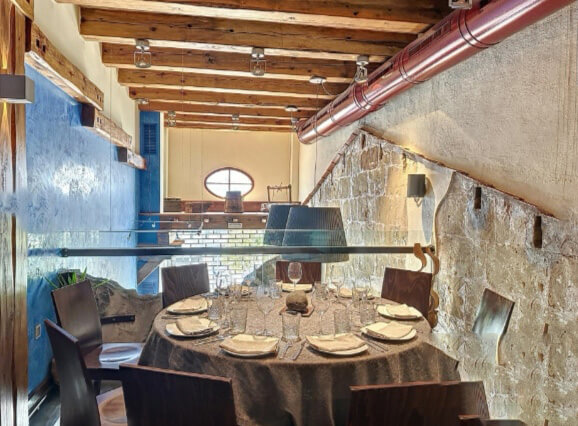
Inside, on the ground floor, a long, narrow room houses a series of tables and the bar, leading into a light-filled dining room benefiting from abundant natural light through a large glass roof. From here, a staircase leads down to the tavern, where a large table can seat eight to ten people. Next to the bar are the fully equipped kitchen and the cellar.
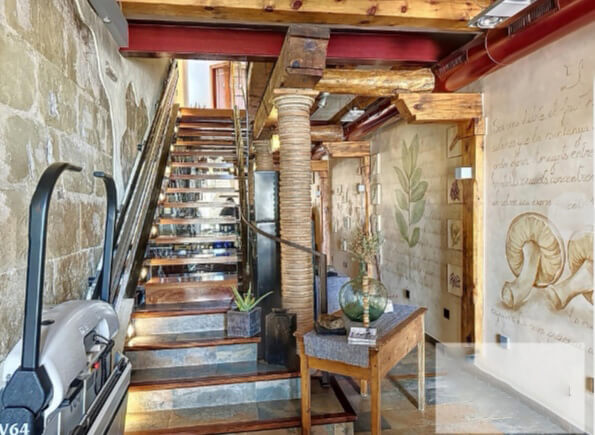
A staircase leads to the first floor, where there is a series of tables and a mezzanine overlooking the ground floor and the outdoor area. This floor also houses the toilets and provides access to the rear terrace, currently unused, which can accommodate an additional four to six tables for guests seeking a quieter setting.
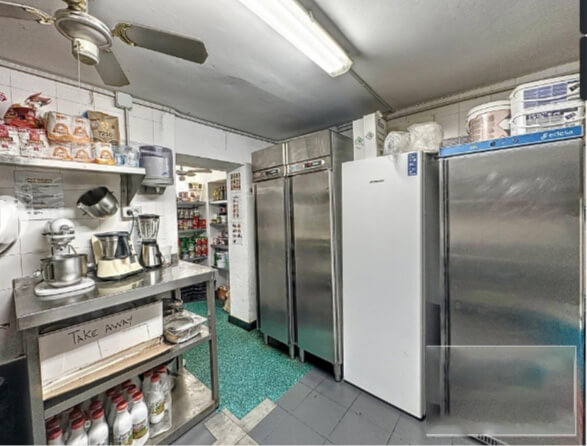
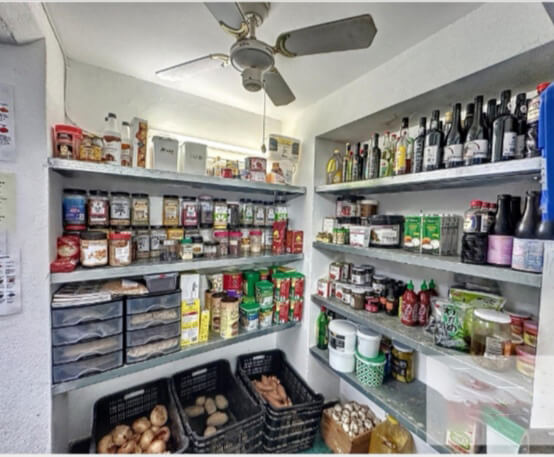
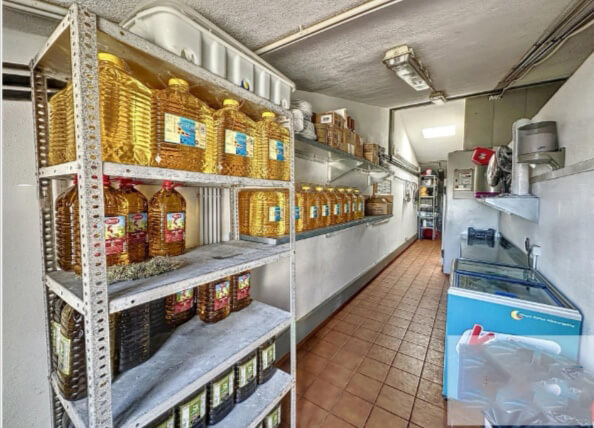
The second floor is dedicated to restaurant operations and includes a storeroom, two walk-in refrigerators, food preparation areas and a service room.
LOCATION:
The restaurant is situated on Mercadal’s main square, in a well-known and popular town in the heart of the island.
The square is located at the entrance to the pedestrian area, close to several car parks. During the summer months, it is particularly lively and hosts a variety of events.
The restaurant’s outdoor terrace is surrounded by two large trees, providing welcome shade and coolness during the warmer months.
Floor Area:
Ground floor: 125 m²
First floor: 50 m²
Second floor: 65 m²
Tavern / Basement room: 10 m²
Cellar: 10 m²
First-floor terrace: space for 6 tables
Ground-floor outdoor area: space for 12 tables
Capacity:
Outdoor area: 24–48 guests
Indoor area (first and second floors): 60 guests
First-floor terrace: to be determined
Price: €650,000 building included